Casas del Sol is an amazing design project and a fascinating retreat, designed and owned by Christina Saenz de Santamaria. Here is the information she sent us:” With a desire to offer a refreshing new definition of the luxury beach bungalow experience, Casas del Sol has officially opened on the island of Koh Tao, Thailand. Created by Australian Interior Designer, Christina Saenz de Santamaria, these contemporary villas have embraced a new concept known as ‘Boutique Beach Chic’, which means understated luxury within a modern tropical design that captures the sensory island experience of sea, sun and stars. Casas del Sol are five individually designed beach villas that offer self-catered accommodation in an ideal location of the island that is both central and convenient yet private and tranquil. Each two-bedroom villa offers views of the open ocean, island and sunsets, and four of the five villas have a private swimming pool on the terrace.
Showing posts with label Architecture. Show all posts
Monday, May 23, 2011
Friday, June 25, 2010
Home with a Forest Panorama
Named House KvD, this modern building rests between the trees of Teteringen forest. Its square shape allows you to enjoy the wonderful surrounding environment through the large windows as you move along the corridors. An interior courtyard is formed between the ground floor and the elevated part of the square. The kitchen is located on ground, the living area is located in the tallest part of the building, while the bedrooms are lifted by the pylons for a better view of the forest.
Label:
Architecture
Sunday, June 20, 2010
Neo-Siheyuan Inspired Home in Japan
The concept revolves around the idea of having every room built like separates structures. The corridor is positioned in such a way that it almost surrounds the house, completely separating every room from the next one: “Paths covered by a glass roof weave between the disconnected structures to create an interior space that feels exterior, a private space that feels public, a hall that feels like an avenue. In that space the children can run around, you can enjoy a breeze while you eat, read under the sun, and fall asleep watching the stars.”
Label:
Architecture
Monday, June 7, 2010
Modern House Deep in the Forest
This is actually a visual illusion – the house maintains the slope of the land, while blending in with the natural environment, with trees that bring shade and comfort. Eco-friendly features earned it the prize from Juan de Vega Foundation. The Spanish designers from Rosales and Crecente Architects created this home in the forest from wood, the basic material for the exterior of the house, as well as the surrounding area. Placed in a small forest of oak, birch and chestnut trees, the Tellada House surprises with its modern appearance that amazingly fits right in.
Label:
Architecture
Sunday, September 27, 2009
Remarkable Home
Here is a home whose location dazzles the mind. Situated on a steeply sloped terrain and surrounded by lush vegetation, this home is both spectacular and secluded. The Belvedere Residence was designed by Gwathmey Siegel& Associates Architects and overlooks the San Francisco Bay, having an unobstructed panoramic perspective all the way to the Golden gate Bridge. The first noticeable unusual feature of the building is its vertical construction, making the views of its upper floors truly remarkable. Here is more on the home’s architecture: “A barrel-vaulted ceiling articulates the living and dining spaces at the topmost level of the main house, and a large deck projects towards the bay to extend the space into the landscape. Other, smaller projections from the house’s main volume towards the bay provide more intimate spaces for dining or leisure, producing a façade which can be read as a hierarchy of varying degrees of enclosure within the tripartite structural scheme. Bedrooms, a study and a two-story play area occupy the intermediate floors, while a gym of the lowest level offers close proximity to an outdoor terrace with lap pool, whose “infinity edge” of water establishes a poetic connection to the bay beyond.” Photos by Mark Schwartz.
Label:
Architecture
Saturday, September 26, 2009
Single-Family House
If you read Freshome.com for some time you might be aware that A-cero is a comapany that has lots of projects on our website, and today they sent us another really cool house. In this post A-cero presents one of its first residential projects: a single-family house of 250m2 that tales place in Mera, a coastal village of La Coruña. It is a construction with a simple design based on straight lines and geometrical volumes. These architectural pieces have been created as terraces and corbels in the back façade from where is possible to see the spectaculars views of Atlantic Ocean. Limestone covered the whole building. Furthermore the housing’s façade includes many large windows that give a lot of luminosity and spaciousness sensation. It is a threes-story building (basement, ground and first floor).
Label:
Architecture
Friday, September 25, 2009
Elegant Design, Chuckanut Ridge House
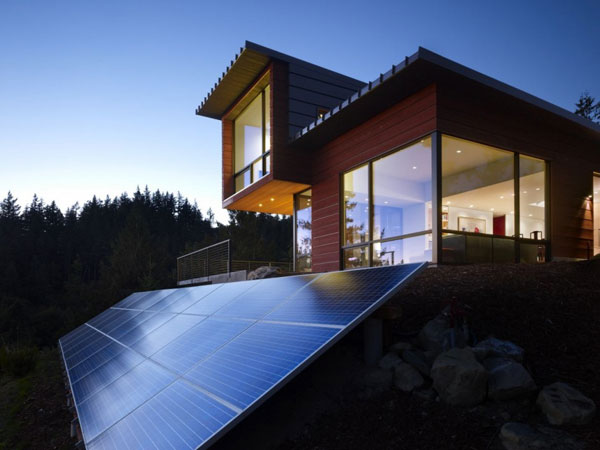
Achieving homes with a minimal environmental impact seems to be the major architecture trend of the last years. For today, we bring you the Chuckanut Ridge House, a building designed by Prentiss Architects in Washington state. The architects respected the wishes of the clients, a large family with a strong East Asian heritage and culture, to develop a sustainable home: “The goal of minimal environmental impact and off the grid living led to, among other things, photovoltaic panels to provide the electrical power for the house and the collection of rain water as the water source“. Many people fear that the addition of solar panels might interact with the architecture design in a negative way. In this particular case, the panels are independent and we consider this to be an original alternative solution. Moreover, the floor to ceiling windows ensure good natural lighting throughout the day and transform some of the rooms (particularly the living and bedroom) into front row seats to the fascinating landscape outdoors.
Label:
Architecture
Subscribe to:
Posts (Atom)